0   /   100
Architecture  /  Selected Projects

Miami Beach Villa

Visualisation of the great room with full-height windows facing the water
Location
375 N Hibiscus Drive, Hibiscus Island, Miami Beach
Services
Design development, visualisation, video

69 images were produced over the course of the project. Shown here is a selection of the final designs.

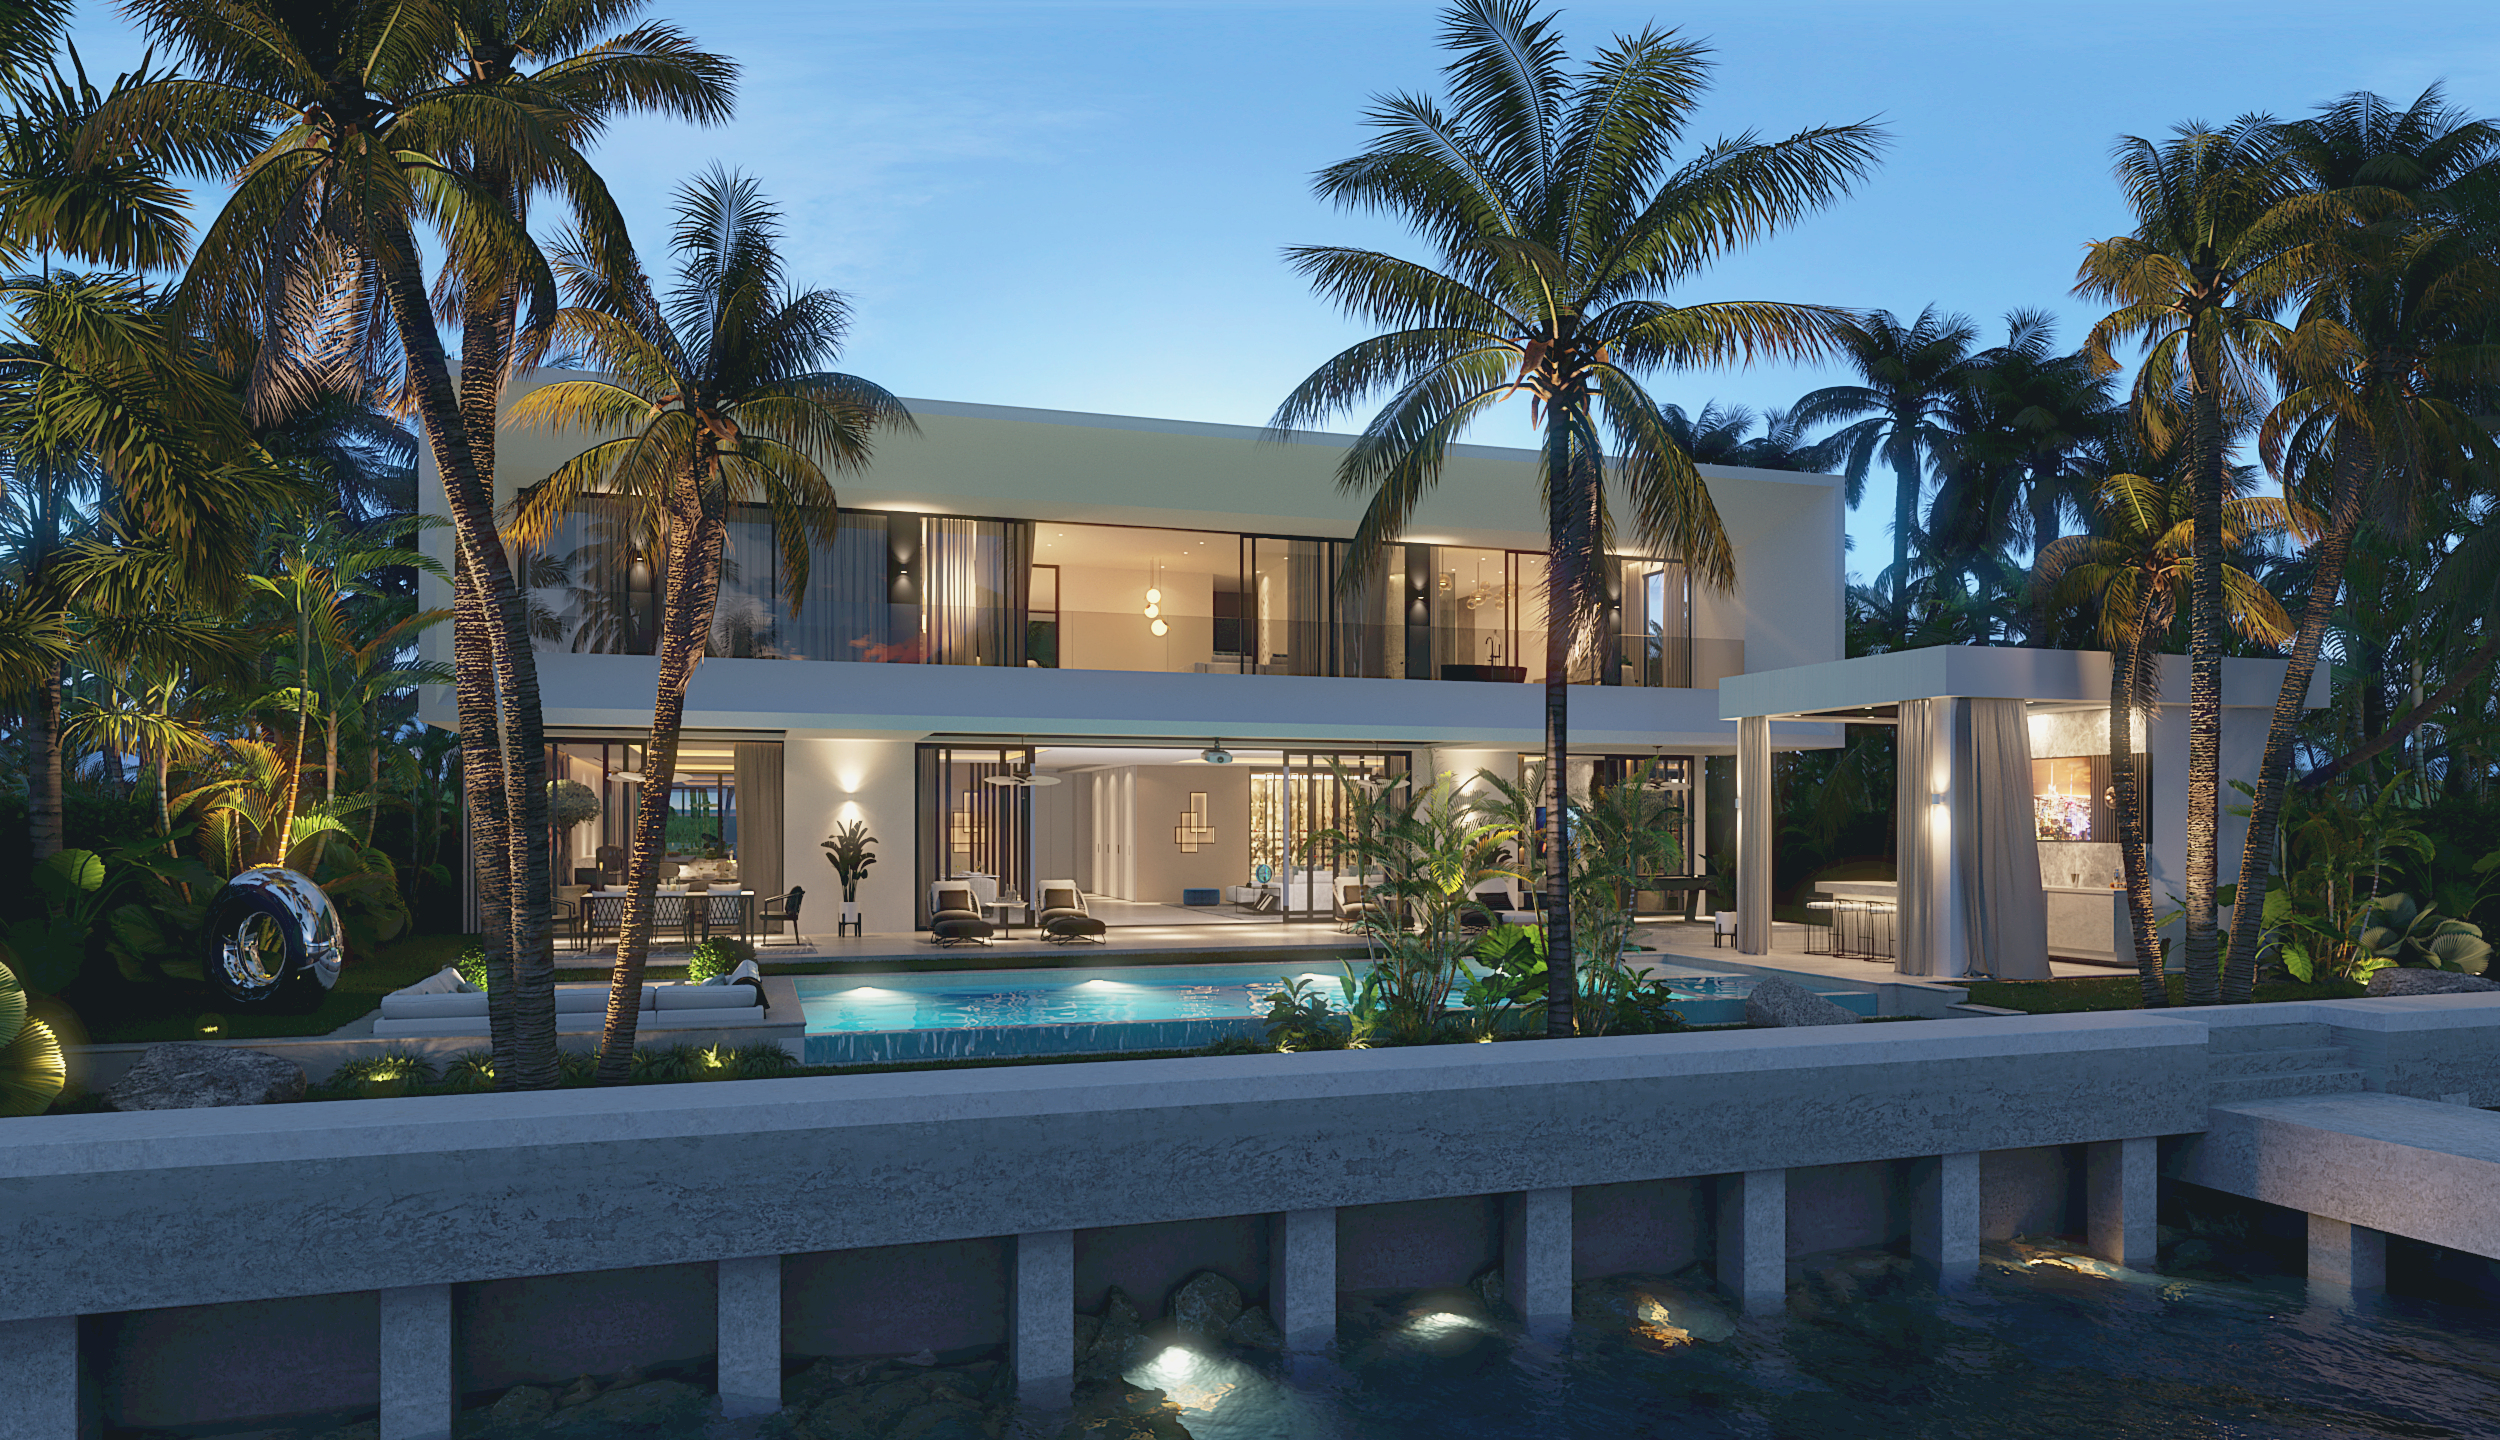
The property sits directly on the water, with its own dock and a view of the Miami skyline. For an initial impression, the planned building was placed into a drone shot of the site.

The open living area with adjoining kitchen forms the centre of the house. Large glazed surfaces open it towards the pool and the water, which shaped the approach to lighting and materials.

Separate material concepts were developed for the bedroom, the master bathroom and the powder room.

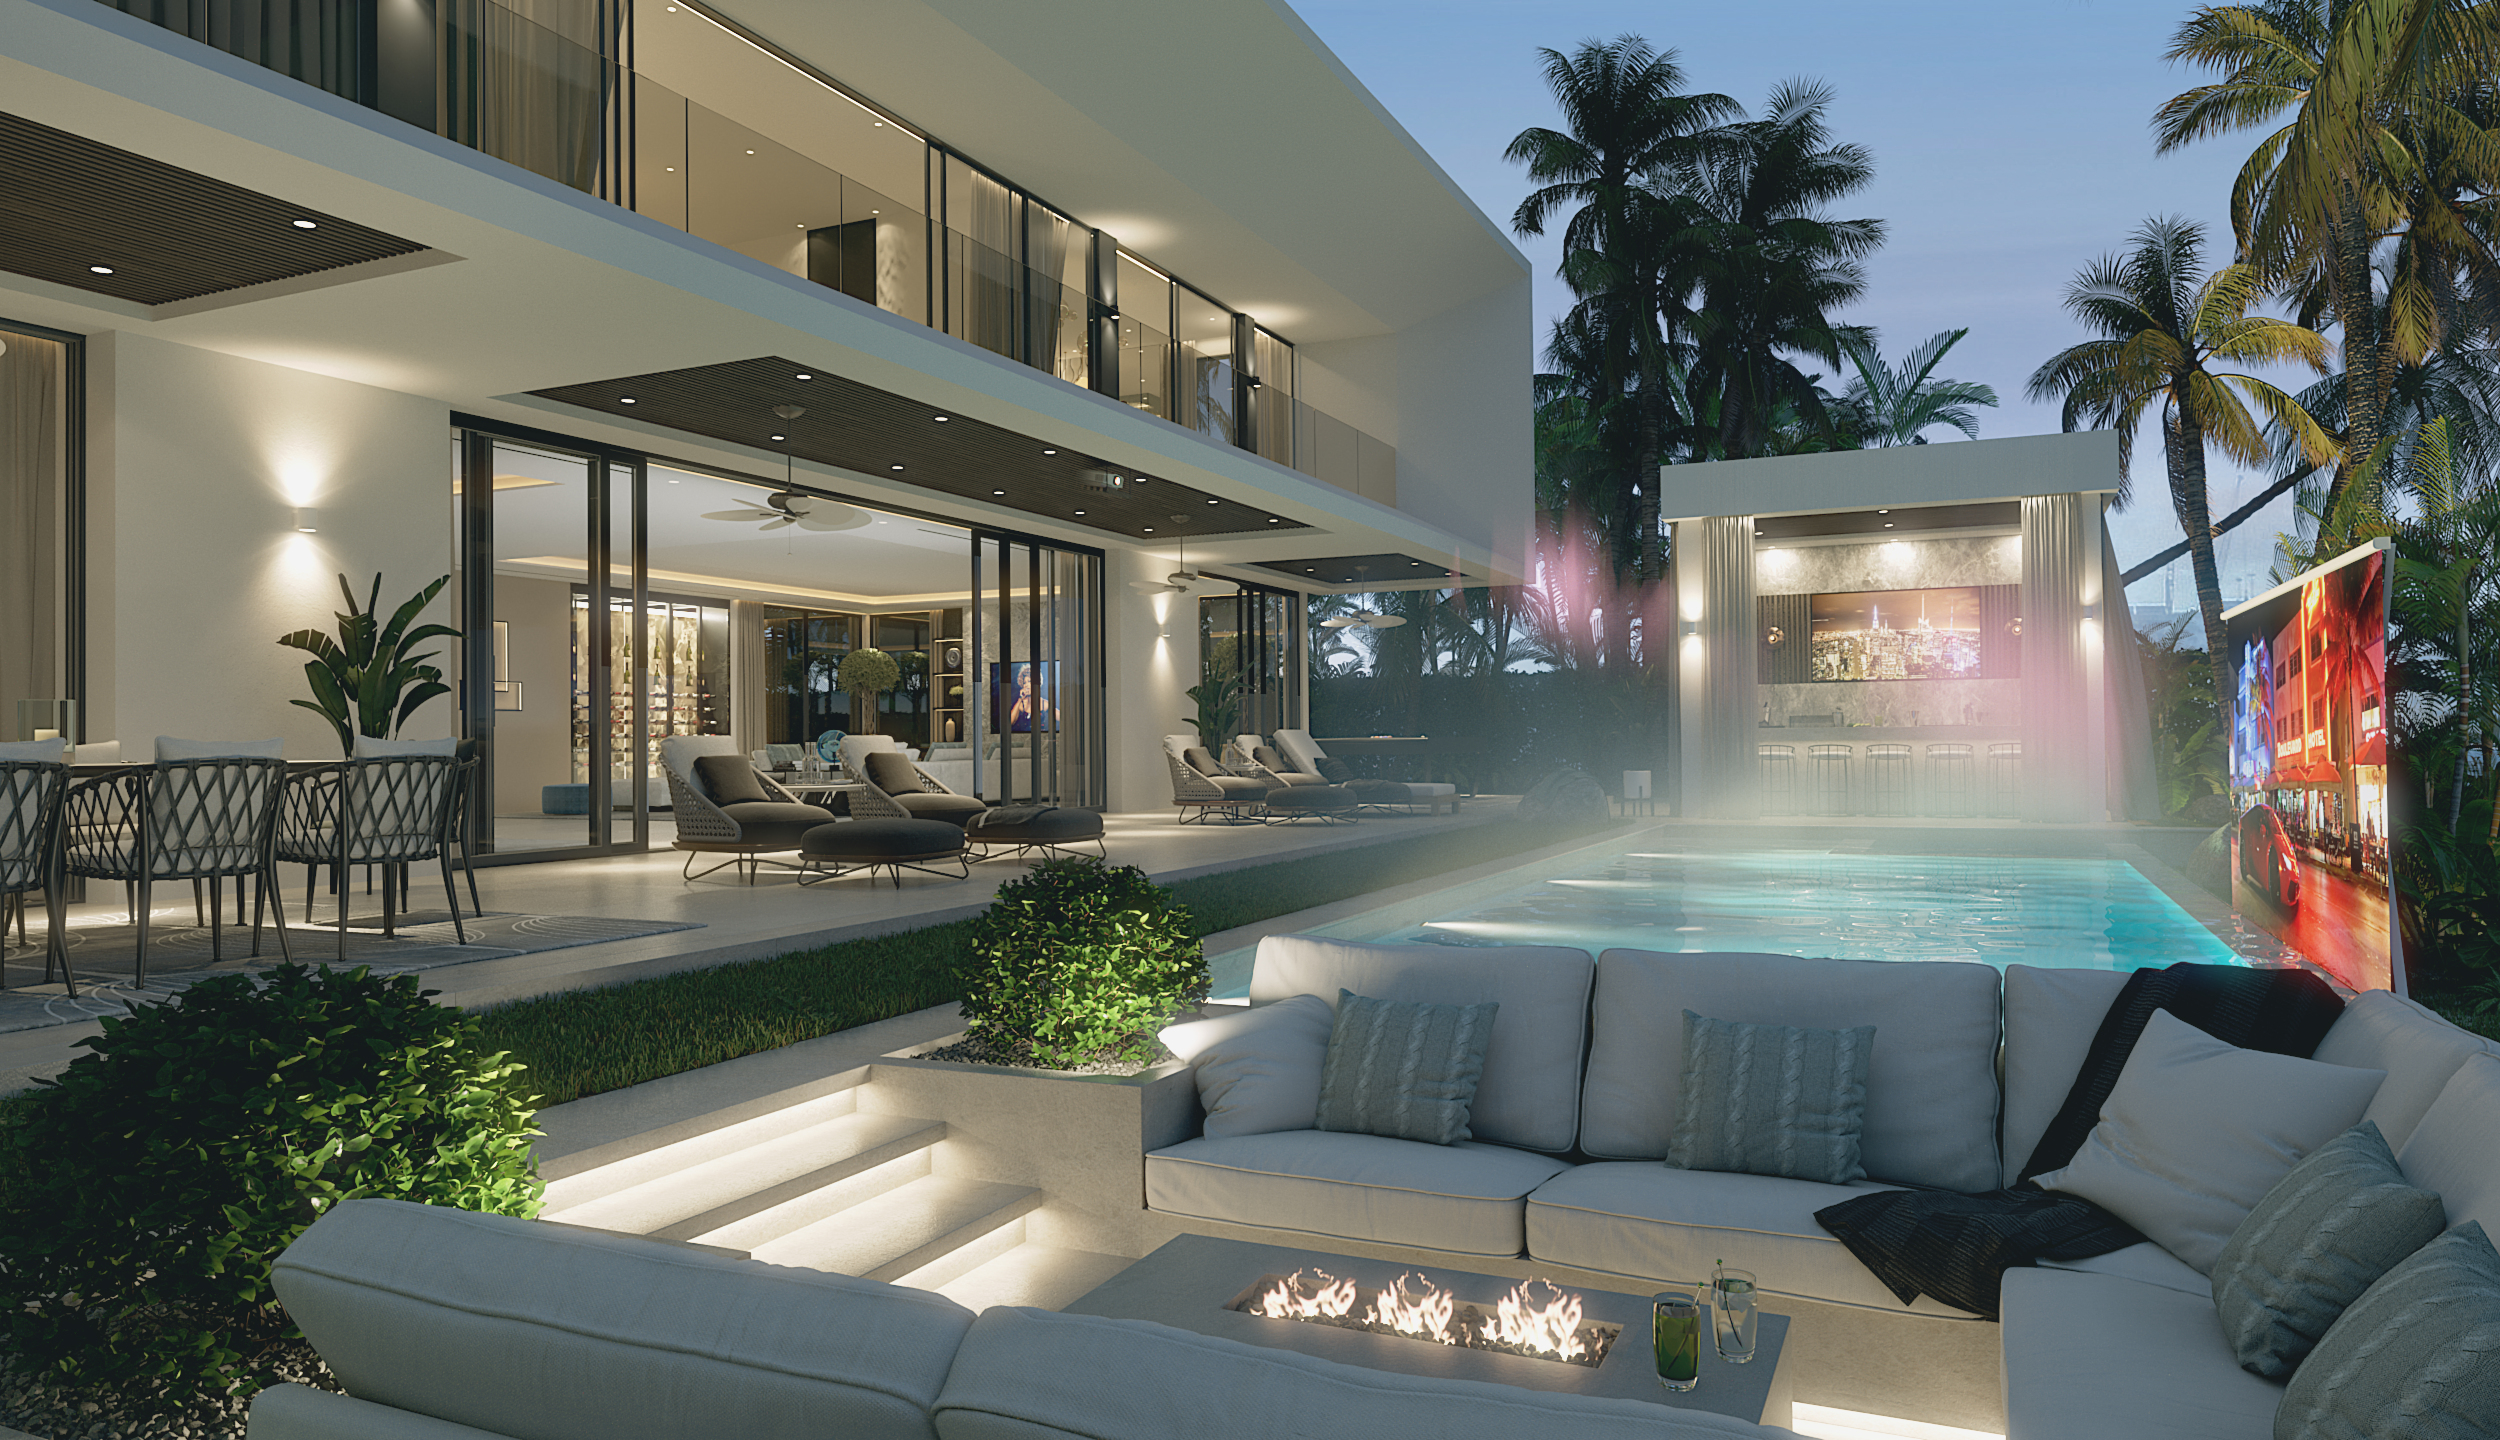
The pool area connects the house with the waterfront. The night views show how the lighting brings the building and the outdoor areas together.

Night-time visualisation of the waterfront villa with pool, dock and Miami skyline
Night-time visualisation of the villa and pool terrace

A video was produced at the end of the project, showing the villa as a whole. It opens with footage of Miami and the surrounding area and then moves through all parts of the building. It conveys the feeling of living there and captures the lifestyle of the region.

Villa Miami Beach
Playing the video connects to YouTube
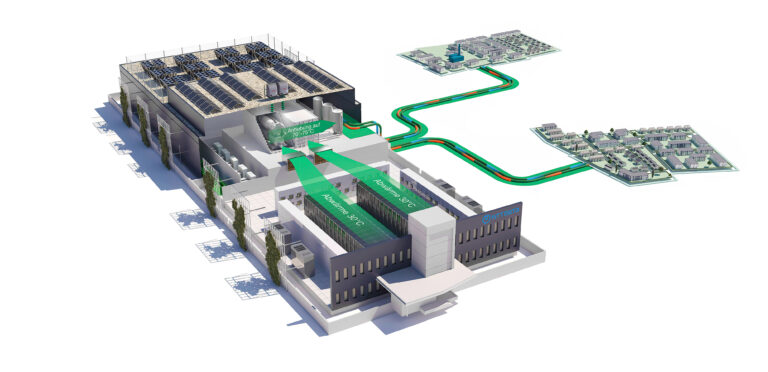
Visualisation of heat flows between an NTT data center and neighbouring buildings